Save
Ask
Tour
Hide
Share
$495,000
40 Days On Site

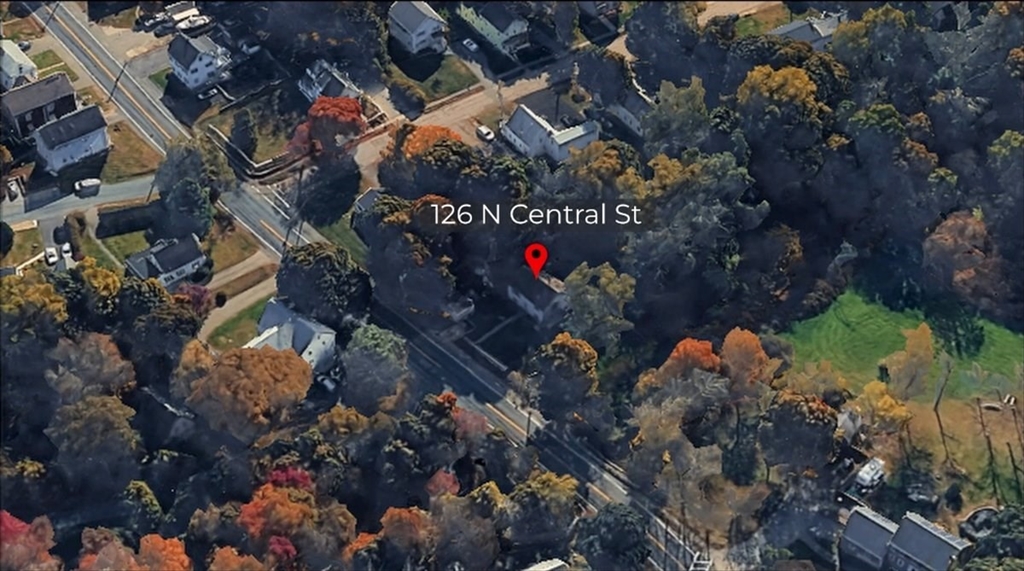
126 N Central St
East Bridgewater, MA 02333

Single Family Residence|Pending
3
Beds
2
Total Baths
2
Full Baths
1,451
SqFt
$341
/SqFt
1984
Built
County:
Plymouth

Due to the health concerns created by Coronavirus we are offering personal 1-1 online video walkthough tours where possible.

126 N Central St126 N Central St126 N Central St126 N Central St
Save
Ask
Tour
Hide
Share

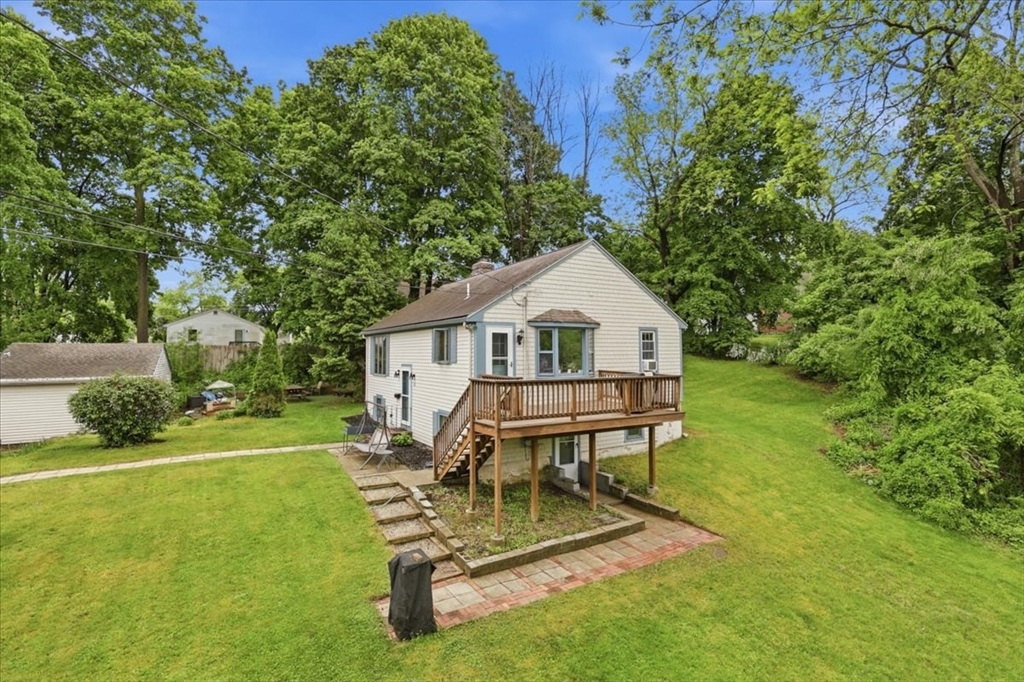
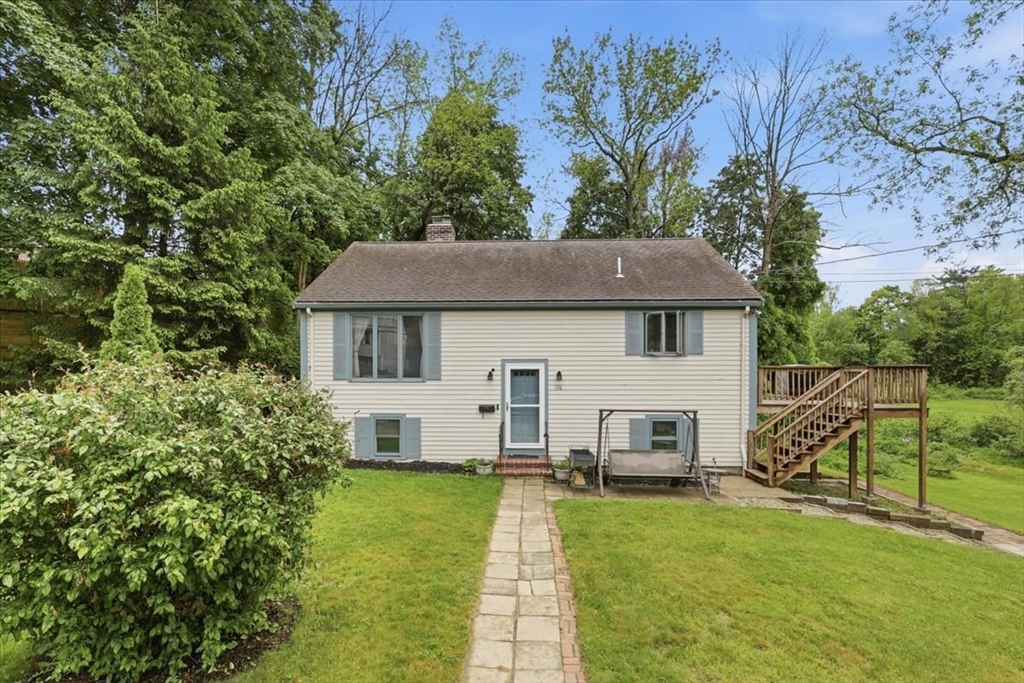
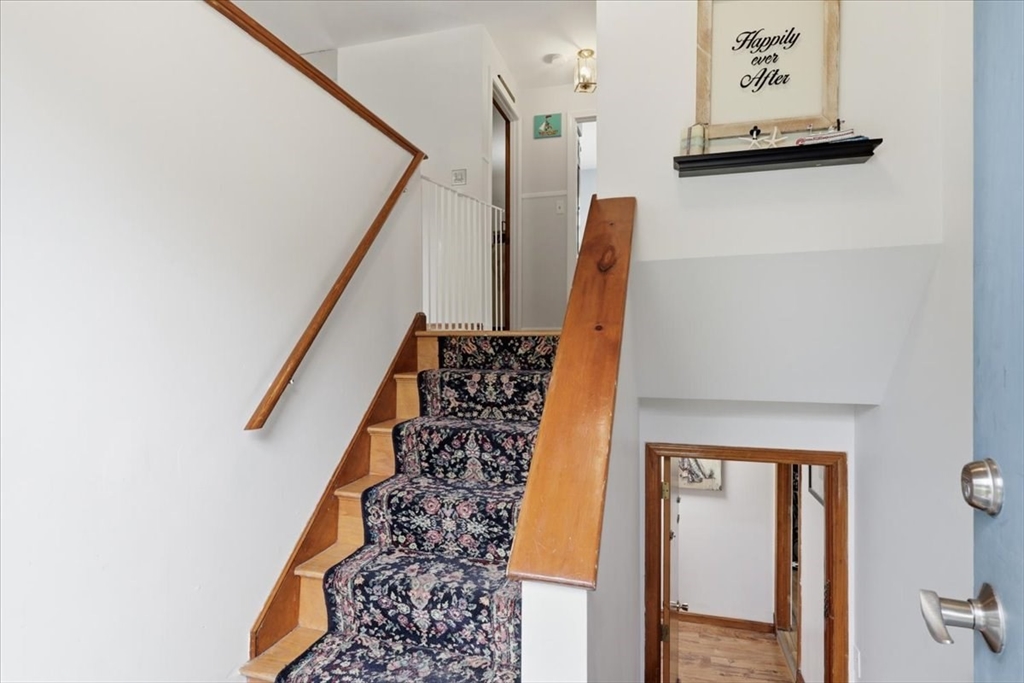
Located along Meadow Brook River this beautiful raised ranch is just waiting for its new owner. This home has a spacious living room with great natural lighting and features a brick fireplace. Down the hall you have a kitchen/dining room with a large bay window facing the river and letting in more natural light. The main level also includes 2 bedrooms with single closets and a full bathroom between them. Upstairs also features beautiful hardwood floors throughout the living room, hallway, and bedrooms. Downstairs you have the primary bedroom and a large family room, both with ample closet space. The family room also has a walkout entryway making this a great flexible space. This level also includes a full bathroom with a standup shower and a laundry/utility room complete with its own sink. Outside features a large deck off of the kitchen, a sprawling lawn to the river and a 1 car detached garage offering plenty of storage spac

Save
Ask
Tour
Hide
Share
Listing Snapshot
Price 
$495,000
Days On Site 
40 Days
Bedrooms 
3
Inside Area (SqFt) 
1,451 sqft
Total Baths 
2
Full Baths 
2
Partial Baths 
N/A
Lot Size 
0.47 Acres
Year Built 
1984
MLS® Number 
73525524
Status 
Pending
Property Tax 
$5,885.33
HOA/Condo/Coop Fees 
N/A
Sq Ft Source 
Public Records
Friends & Family
Recent Activity
a month agoListing updated with changes from the MLS®
a month agoStatus changed to Pending
a month agoListing first seen on site
General Features
Acres 
0.47
Disclosures 
Front door bell has audio/video camera. Home has exterior cameras. Measurements are approximate. Subject to sellers finding and closing on suitable housing. Some personal items were virtually removed from photos.
Foundation 
Concrete Perimeter
Garage 
Yes
Garage Spaces 
1
Parking 
PavedDetachedOff Street
Parking Spaces 
4
Property Sub Type 
Single Family Residence
Sewer 
Private Sewer
SqFt Above 
936
SqFt Below 
515
SqFt Total 
1451
Style 
Raised Ranch
Water Source 
Public
Zoning 
100
Interior Features
Appliances 
Tankless Water HeaterRangeRefrigeratorFreezerWasherDryer
Basement 
FullFinishedWalk-Out AccessSump Pump
Cooling 
Window Unit(s)
Electric 
100 Amp Service
Fireplace 
Yes
Fireplace Features 
Living Room
Fireplaces 
1
Flooring 
Hardwood
Heating 
BaseboardOil
Laundry Features 
Electric Dryer HookupWasher HookupSinkIn Basement
Bathroom 1 
Level - First
Bathroom 2 
Level - Basement
Bedroom 2 
Dimensions - 13x11Level - FirstArea - 143
Bedroom 3 
Dimensions - 13x11Level - FirstArea - 143
Dining Room 
Dimensions - 16x6Level - FirstArea - 96
Family Room 
Dimensions - 11x25Level - BasementArea - 275
Kitchen 
Dimensions - 14x8Level - FirstArea - 112
Living Room 
Dimensions - 14x13Level - MainArea - 182
Master Bedroom 
Dimensions - 17x13Level - BasementArea - 221
Save
Ask
Tour
Hide
Share
Exterior Features
Construction Details 
Frame
Patio And Porch 
Deck
Roof 
Shingle
Listing courtesy of Caryn Peterson of Busch Realty Group, LLC


The property listing data and information, or the Images, set forth herein were provided to MLS Property Information Network, Inc. from third party sources, including sellers, lessors, landlords, and public records, and were compiled by MLS Property Information Network, Inc. The property listing data and information, and the Images, are for the personal, non-commercial use of consumers having a good faith interest in purchasing, leasing or renting listed properties of the type displayed to them and may not be used for any purpose other than to identify prospective properties which such consumers may have a good faith interest in purchasing, leasing or renting. MLS Property Information Network, Inc. and its subscribers disclaim any and all representations and warranties as to the accuracy of the property listing data and information, or as to the accuracy of any of the Images, set forth herein.

Last checked 2026-07-07 05:38 AM UTC

Neighborhood & Commute
Source: Walkscore
Save
Ask
Tour
Hide
Share